
COMMERCIAL
KITCHENS.
BUILT FOR
PERFORMANCE.
Commercial Kitchen Pro delivers professionally designed and fabricated solutions for demanding commercial environments.
YOUR KITCHEN.
ENGINEERED AROUND
YOUR OPERATION.
A commercial kitchen is more than a collection of equipment.
Every element needs to work together — from preparation and cooking to extraction, ventilation, cleaning and workflow.
Commercial Kitchen Pro provides integrated commercial kitchen solutions designed around the practical requirements of professional food-service environments.
100%
Custom Engineered
Capabilities
COMPLETE KITCHEN SOLUTIONS
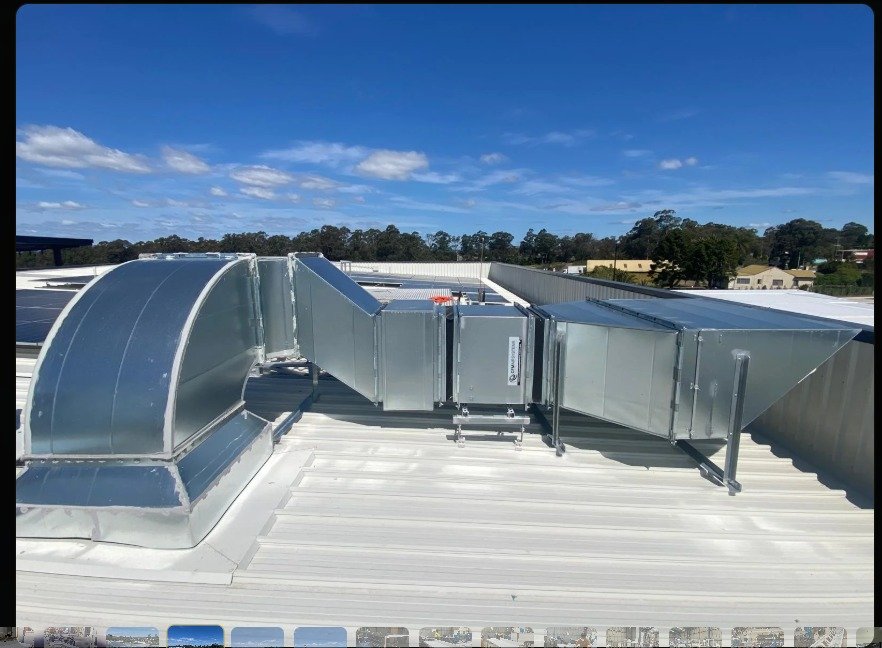
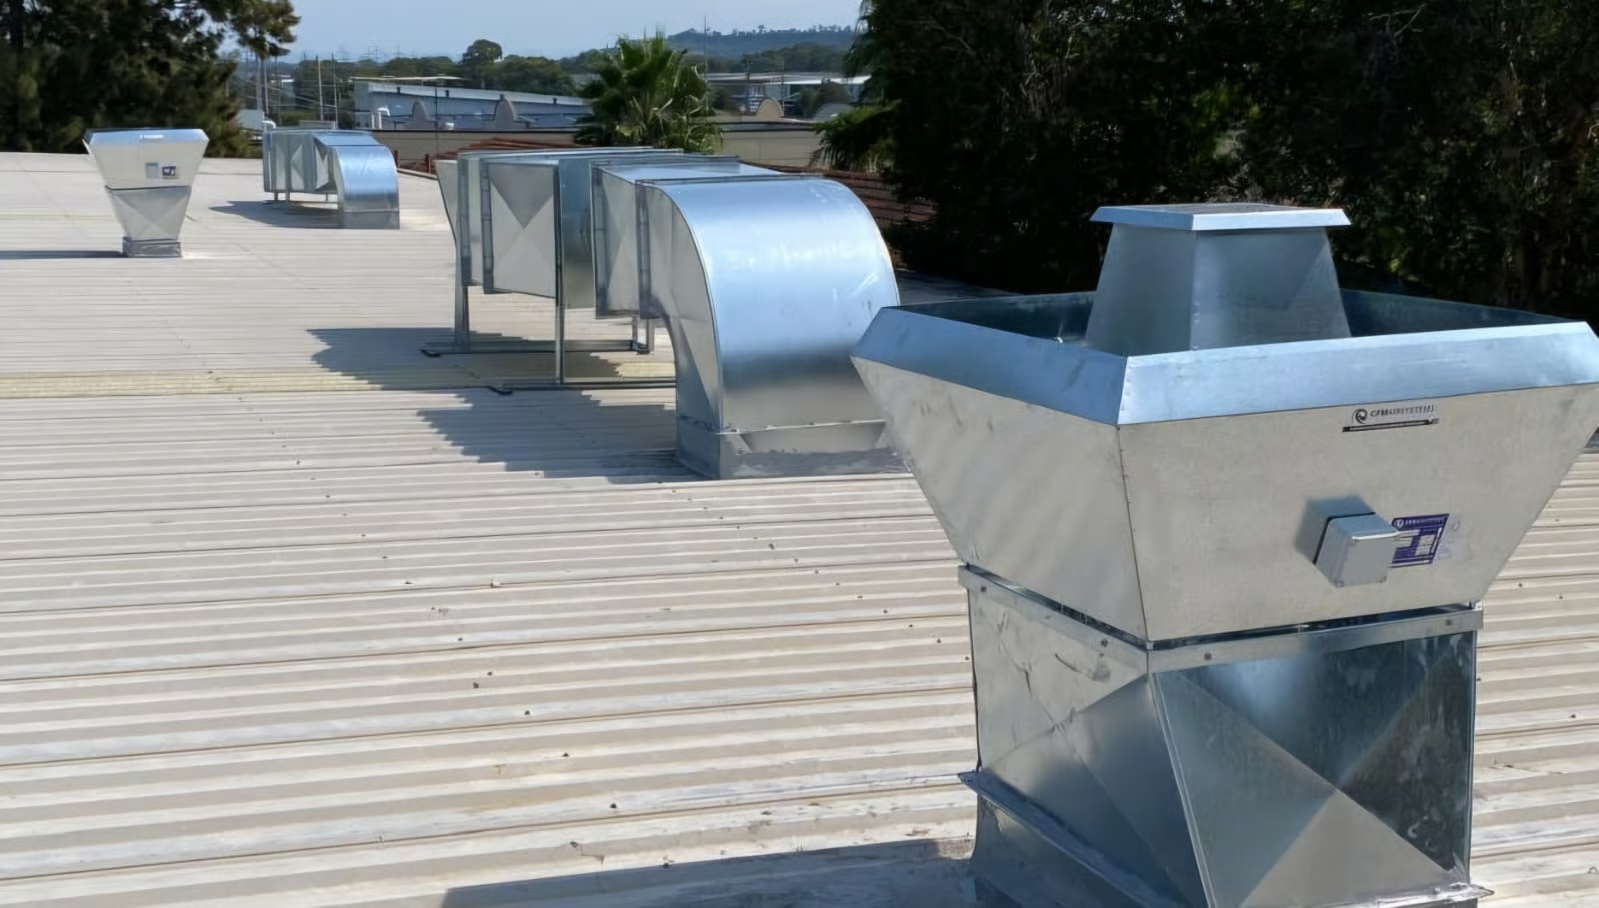
VENTILATION & EXTRACTION
Manage cooking fumes, heat, smoke and airborne contaminants.
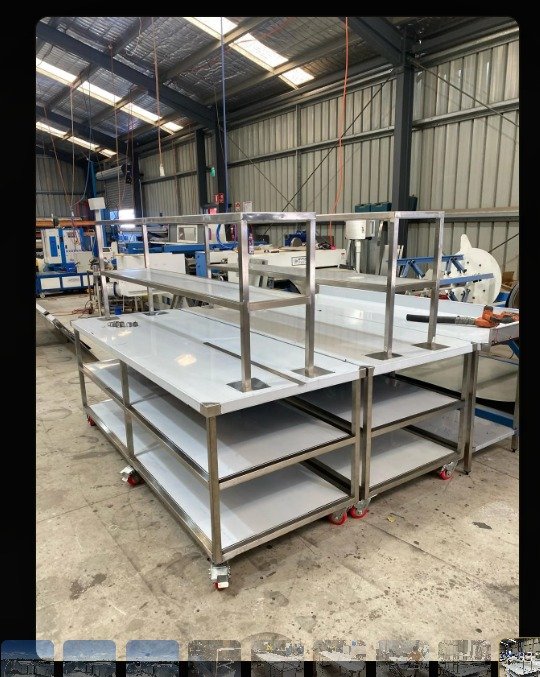
STAINLESS FABRICATION
Tailored work surfaces, preparation areas, sinks, shelving and components.
COMMERCIAL EQUIPMENT
Solutions selected around operational requirements, space and workflow.
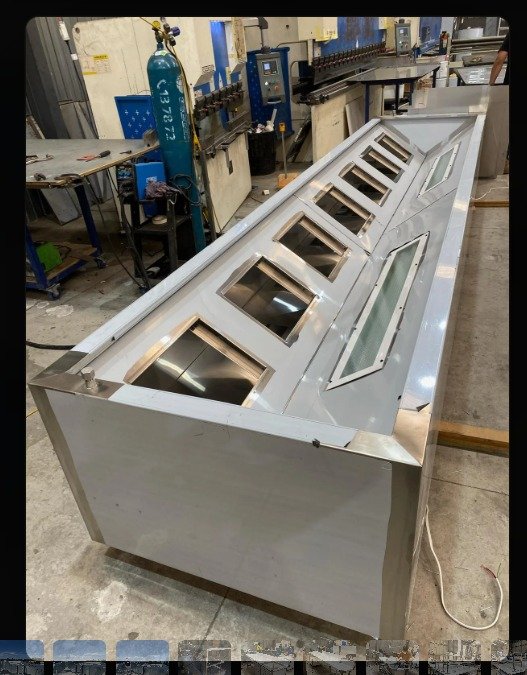
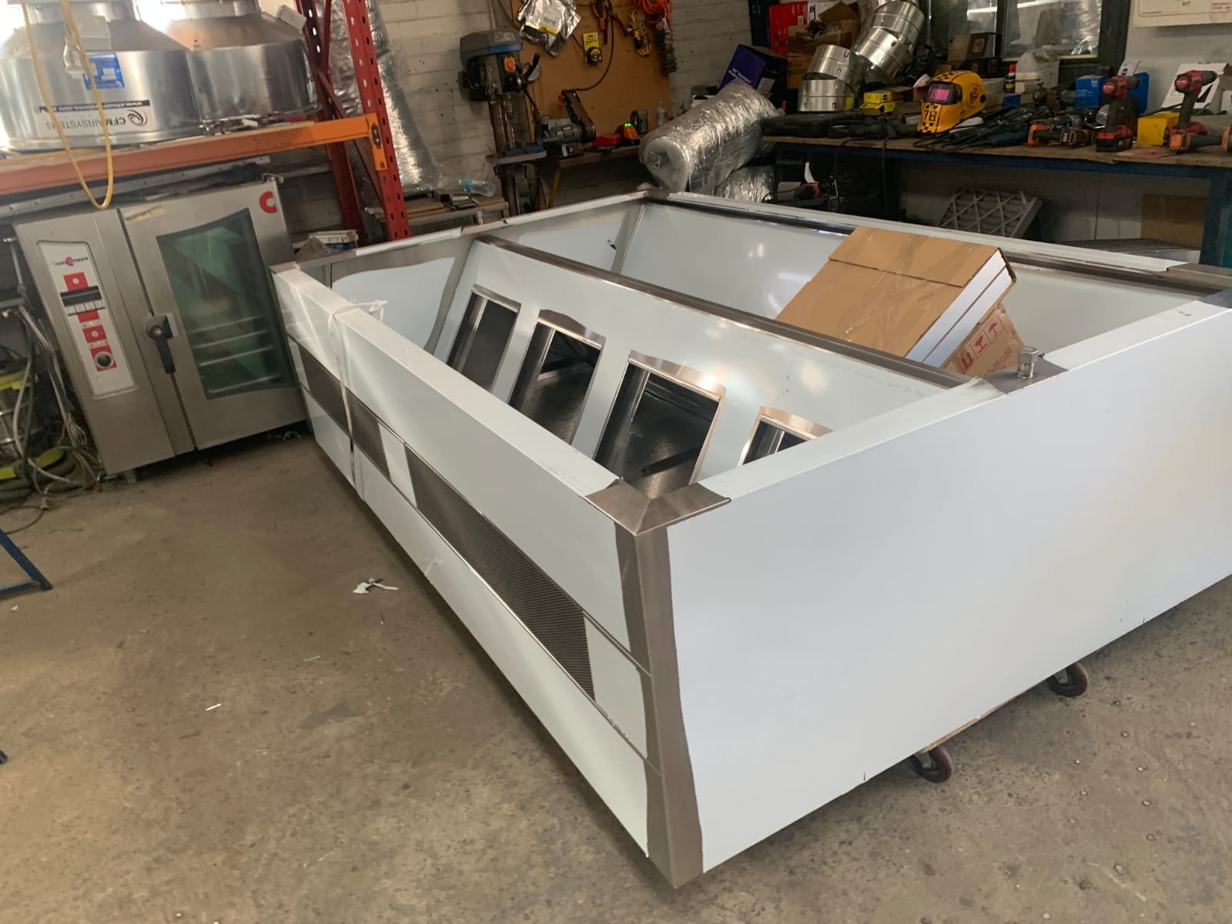
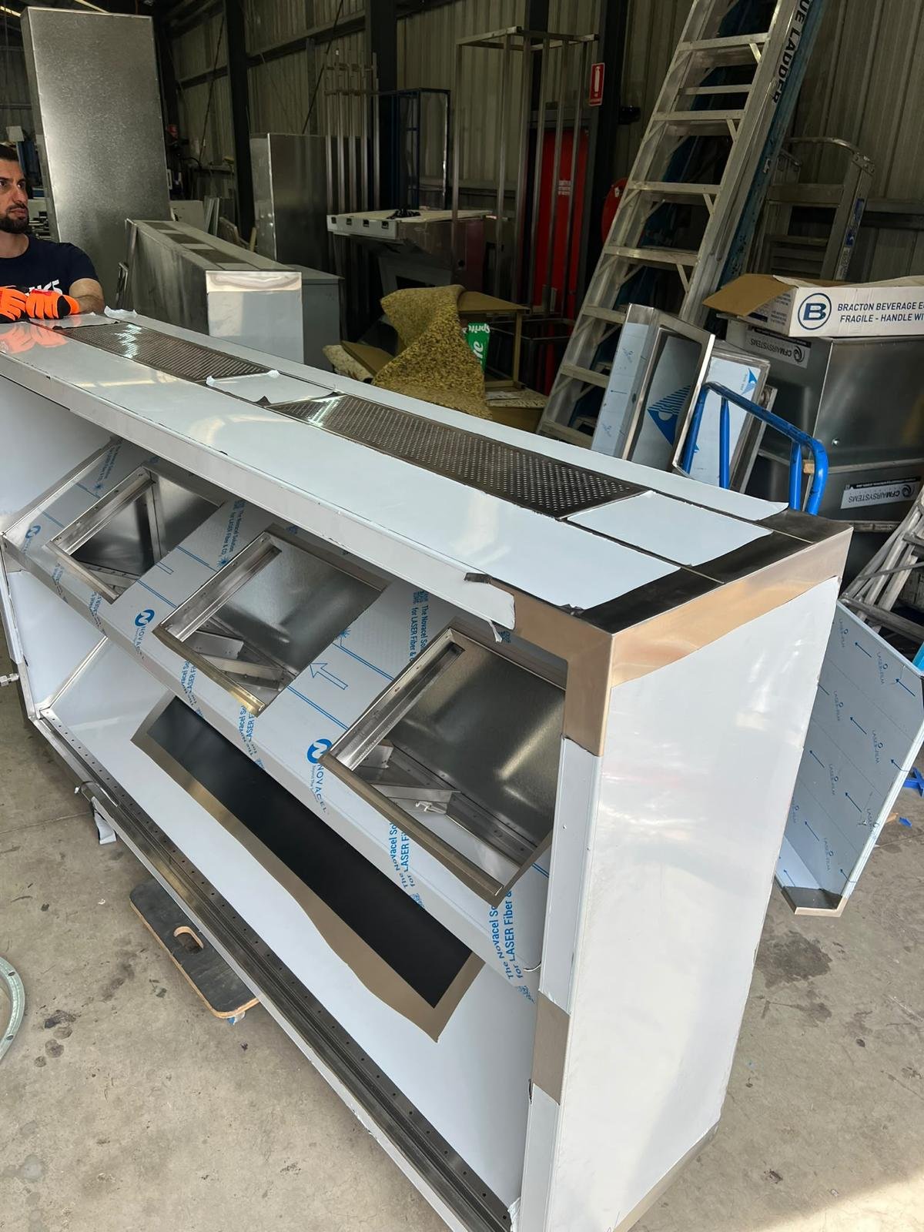
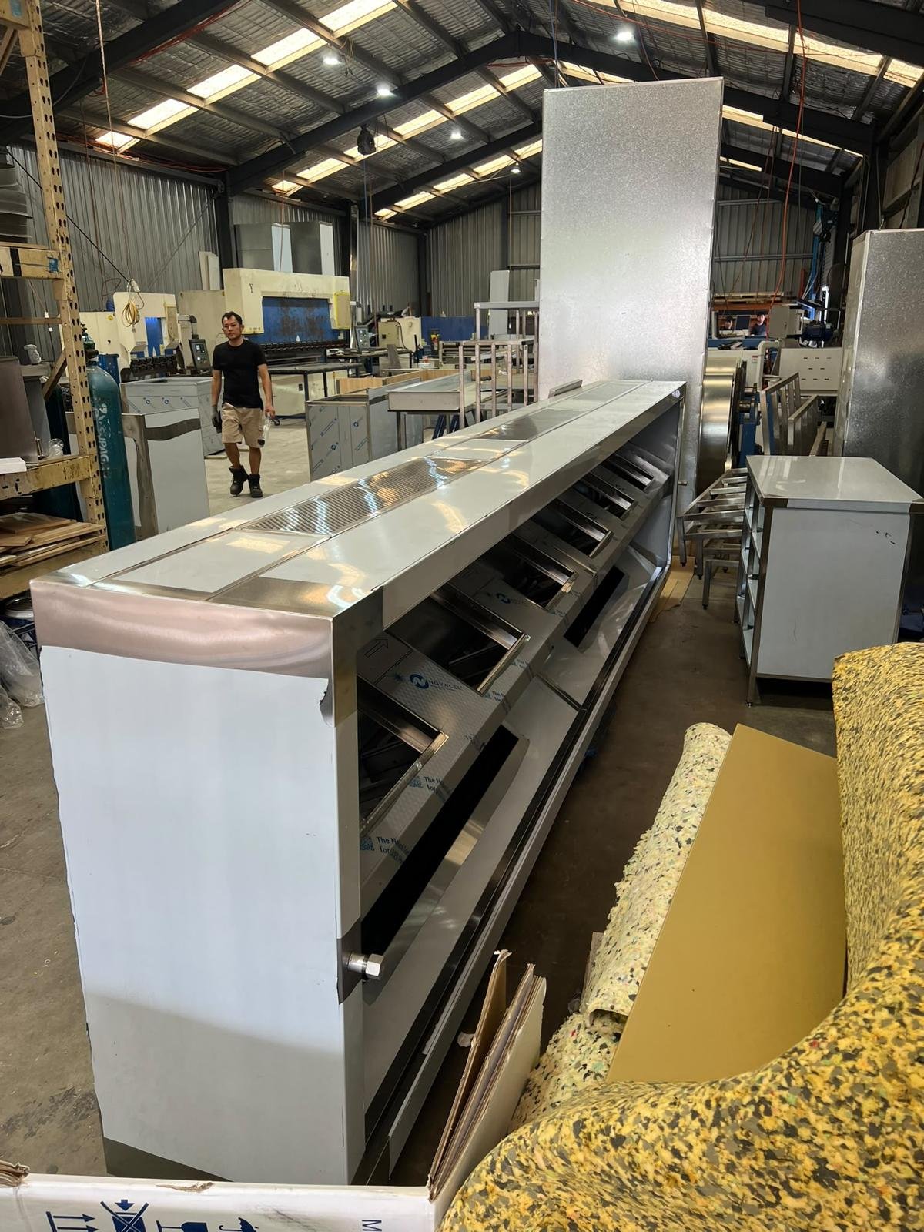
CUSTOM CANOPIES
Designed around the cooking line and surrounding ventilation systems.
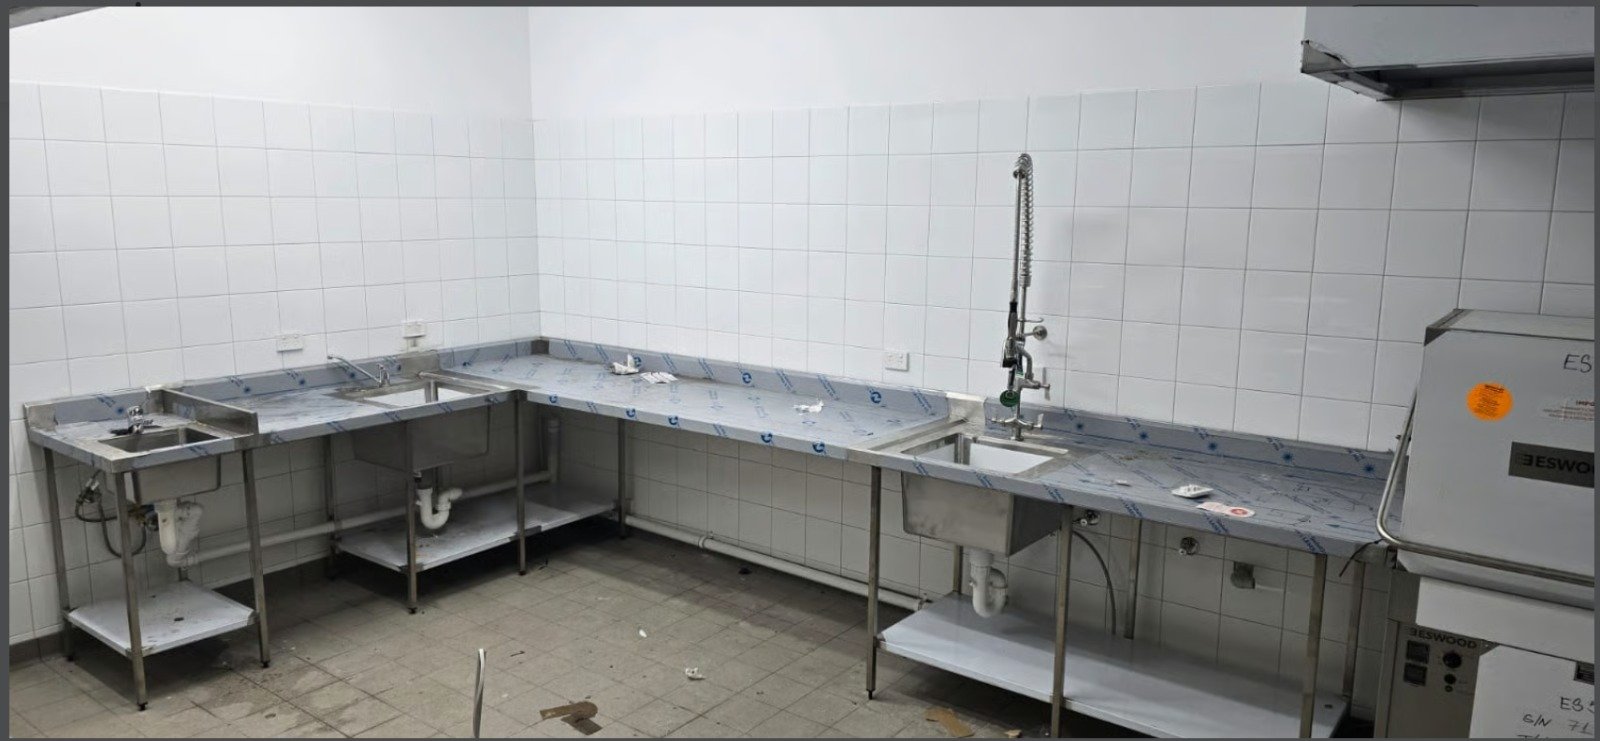
SINKS & WASHING
Practical stainless-steel solutions for efficient washing and preparation.
COMPLETE KITCHENS
Bring elements together through one coordinated planning and installation solution.
Engineering
AIRFLOW IS PART
OF THE DESIGN.
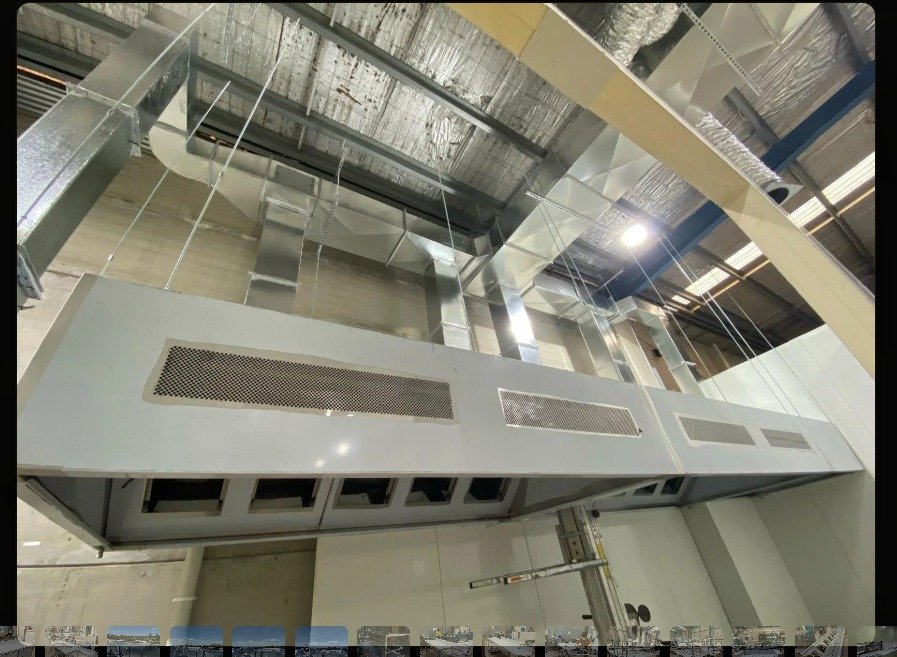
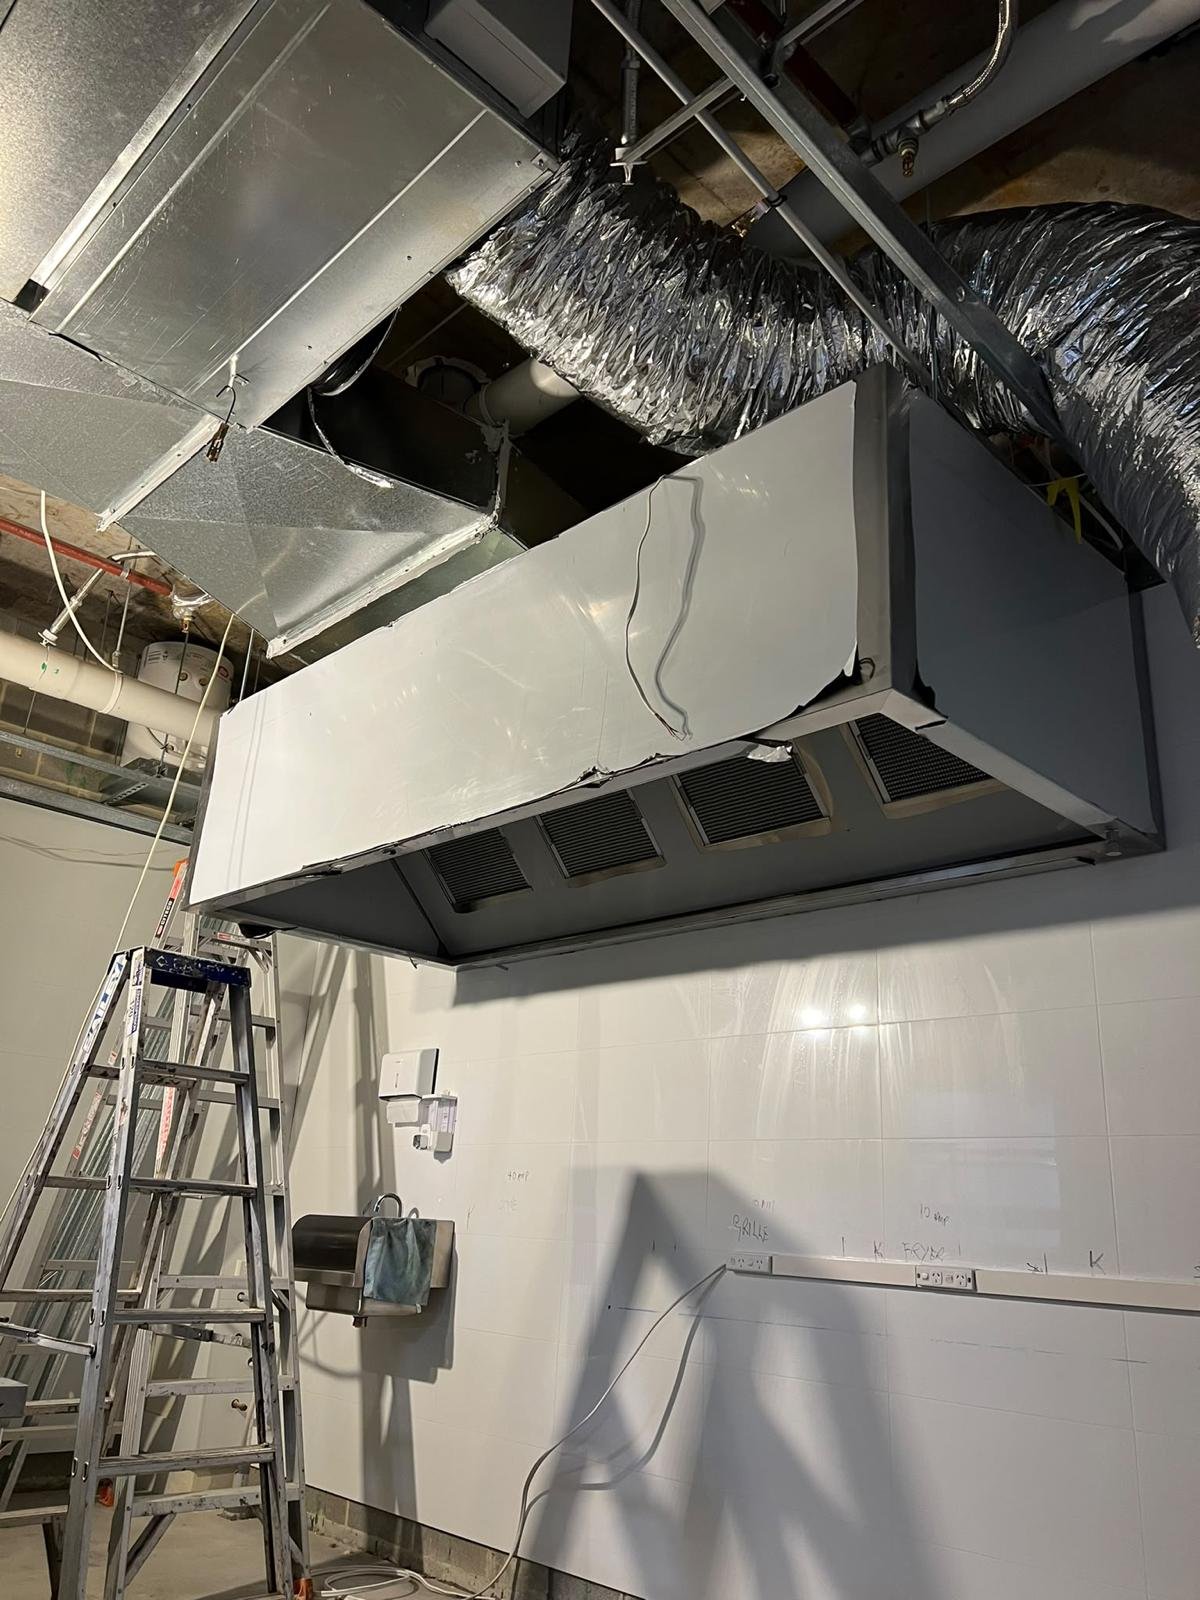
Heat, smoke, steam and cooking fumes must be effectively managed through a properly considered ventilation system.
Commercial Kitchen Pro approaches ventilation as an integrated part of the kitchen — connecting the cooking line, canopy, extraction and ductwork into one coordinated system.
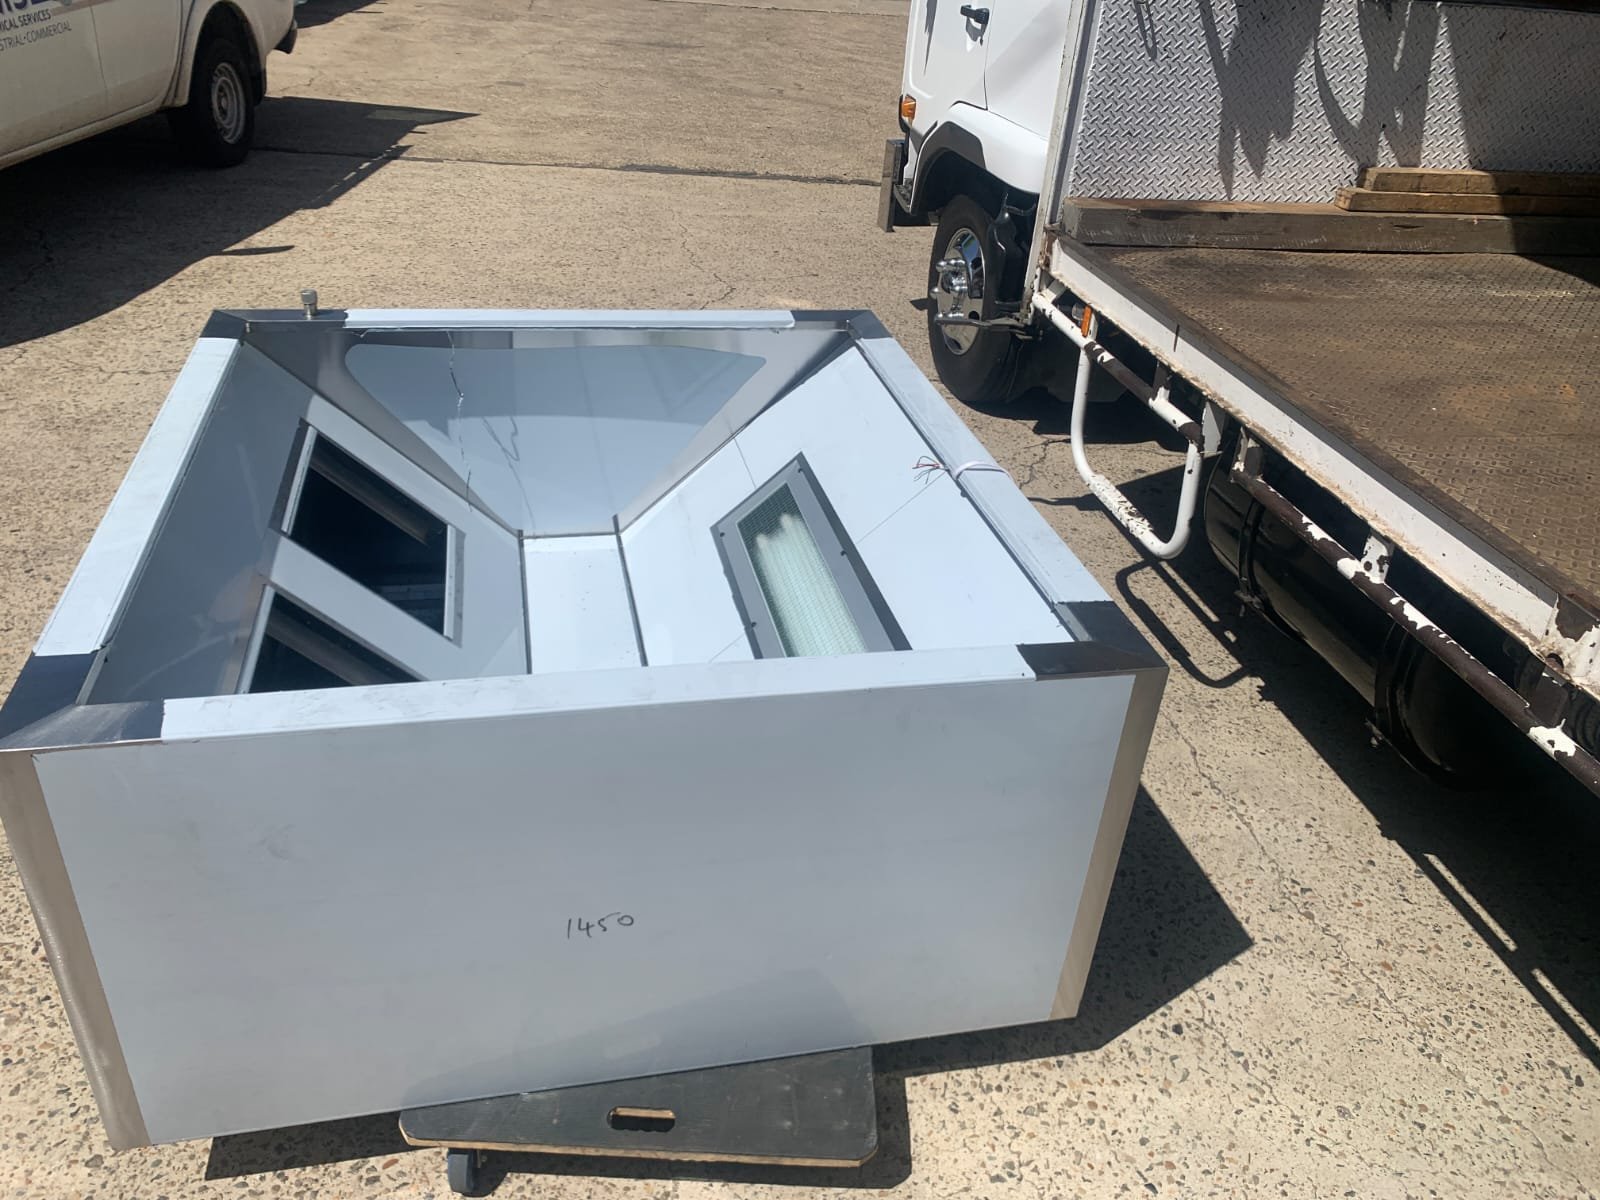
Fabrication
MADE AROUND
YOUR KITCHEN.
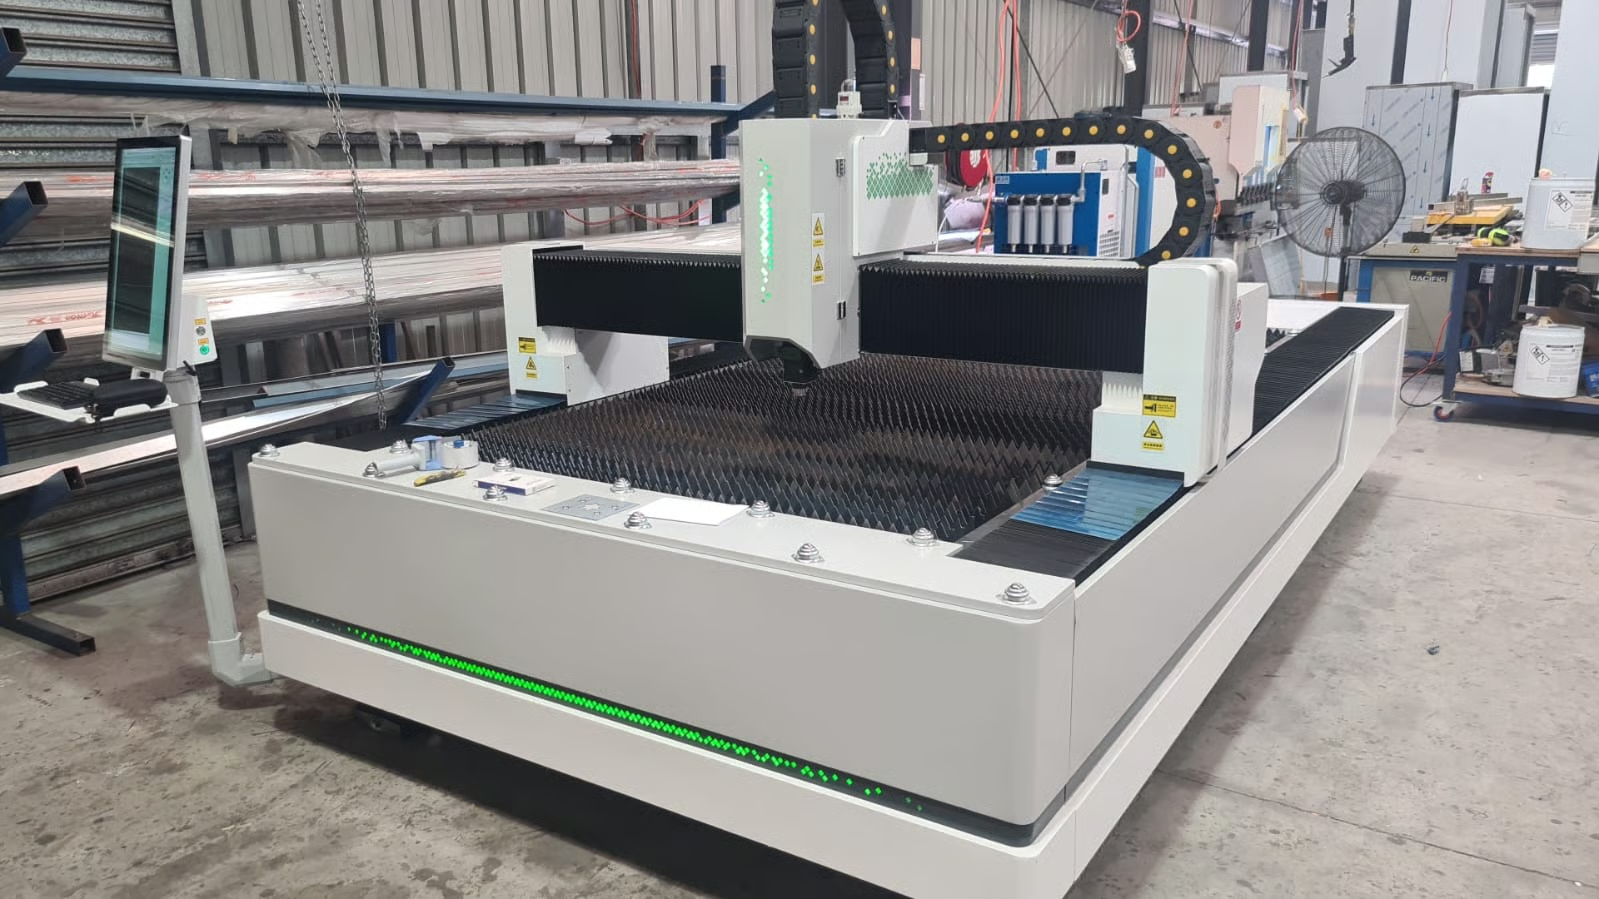
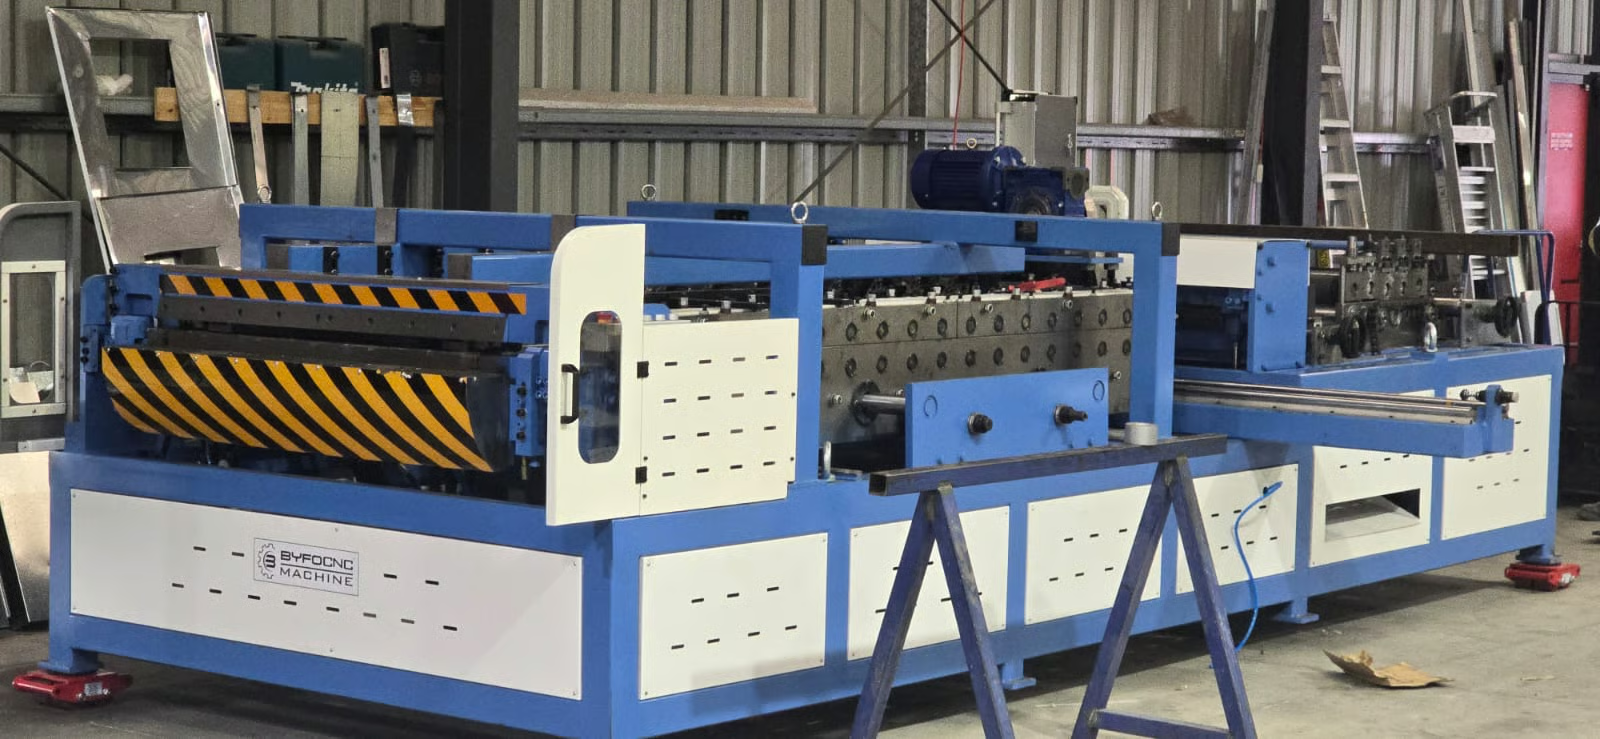
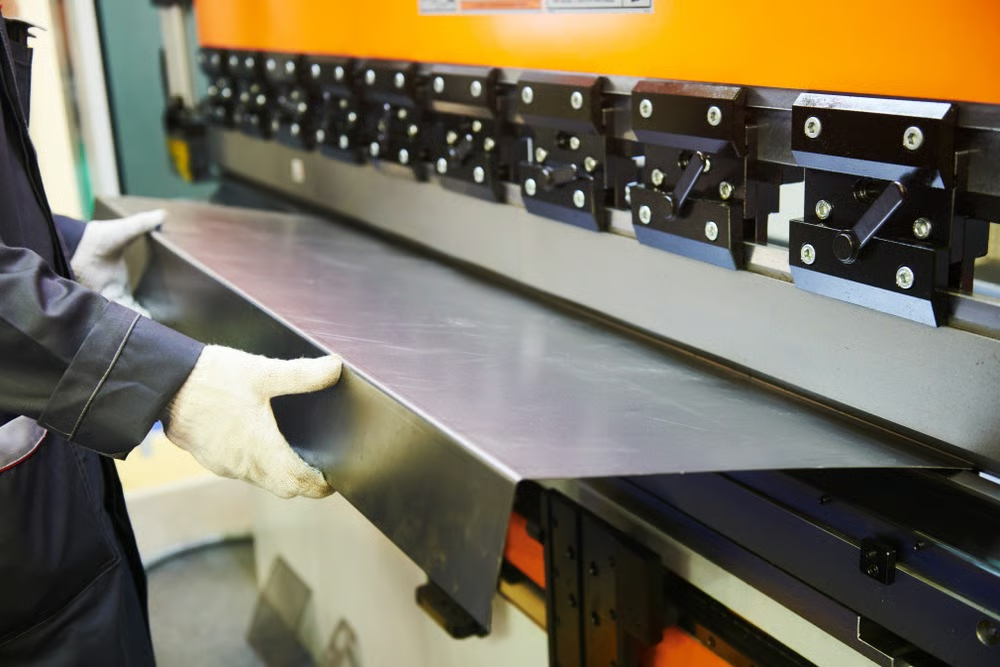
Custom stainless-steel fabrication allows individual elements of a commercial kitchen to be developed around the available space, workflow and operational requirements.
From preparation surfaces and benches to sinks, shelving and other fabricated components, the objective is simple:
A kitchen that works with your operation — not against it.
Methodology
FROM REQUIREMENTS
TO REALITY.
Step 01 CONSULT
Understand the space and operational objectives.
Step 02 PLAN
Develop layout and determine required solutions.
Step 03 FABRICATE
Produce custom stainless-steel elements.
Step 04 INTEGRATE
Bring equipment and ventilation together.
Step 05 INSTALL
Complete installation and prepare for operation.
BUILT AROUND YOUR NEEDS.
Custom Approach
Solutions developed around the requirements of each kitchen rather than standard configurations.
Integrated Solutions
Ventilation, fabrication, and equipment considered as functioning parts of one unified system.
Functional Design
Layouts and components engineered purely around workflow, usability and available space.
READY TO BUILD YOUR
COMMERCIAL KITCHEN?
Tell us about your space and project requirements. Our team will engineer the right combination of solutions.